CONSIDERED FOR YOUR PROJECT
From the brief to the finished detail.
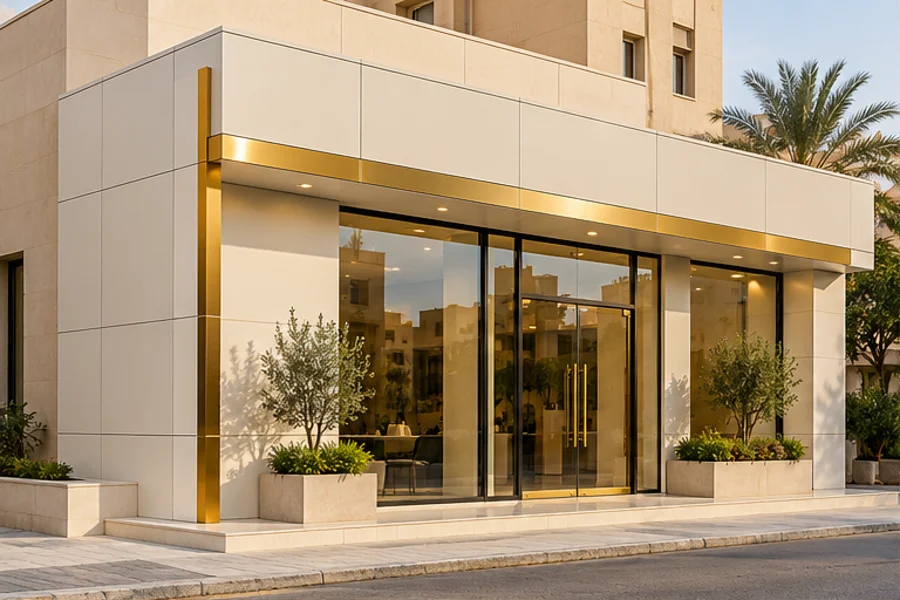
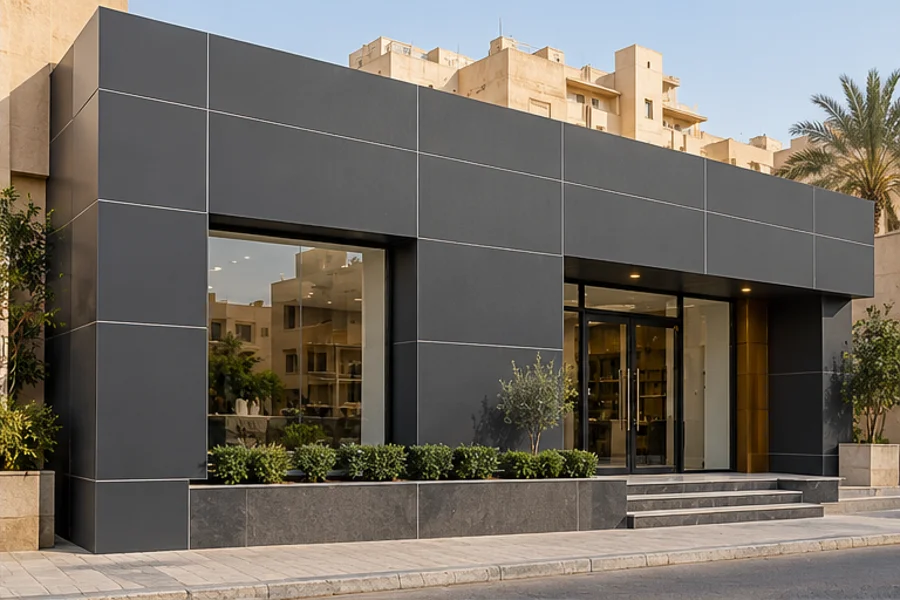
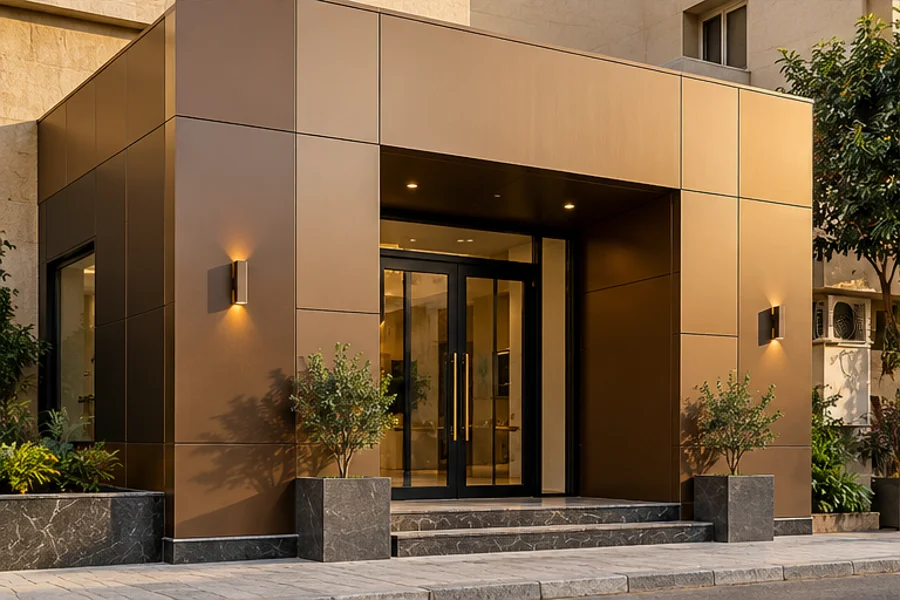
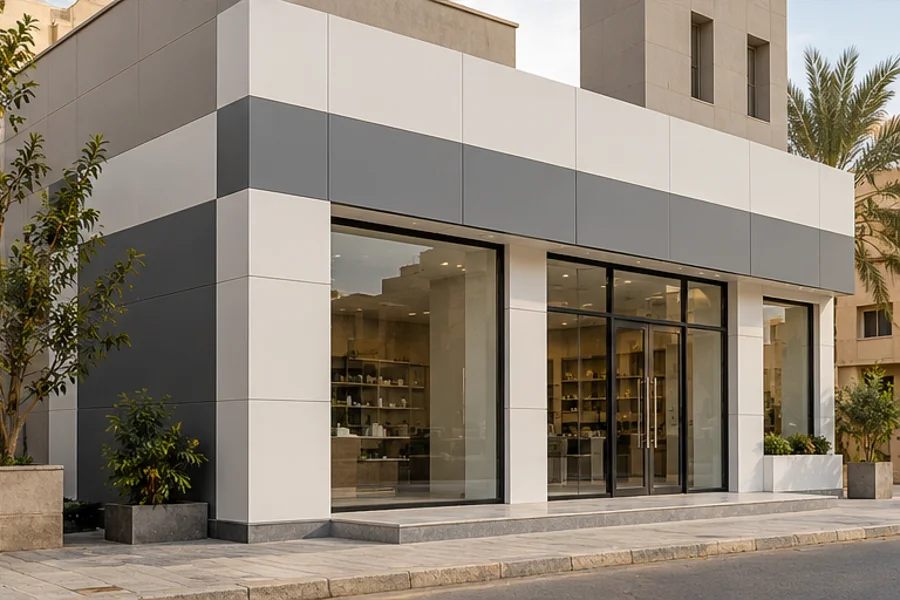
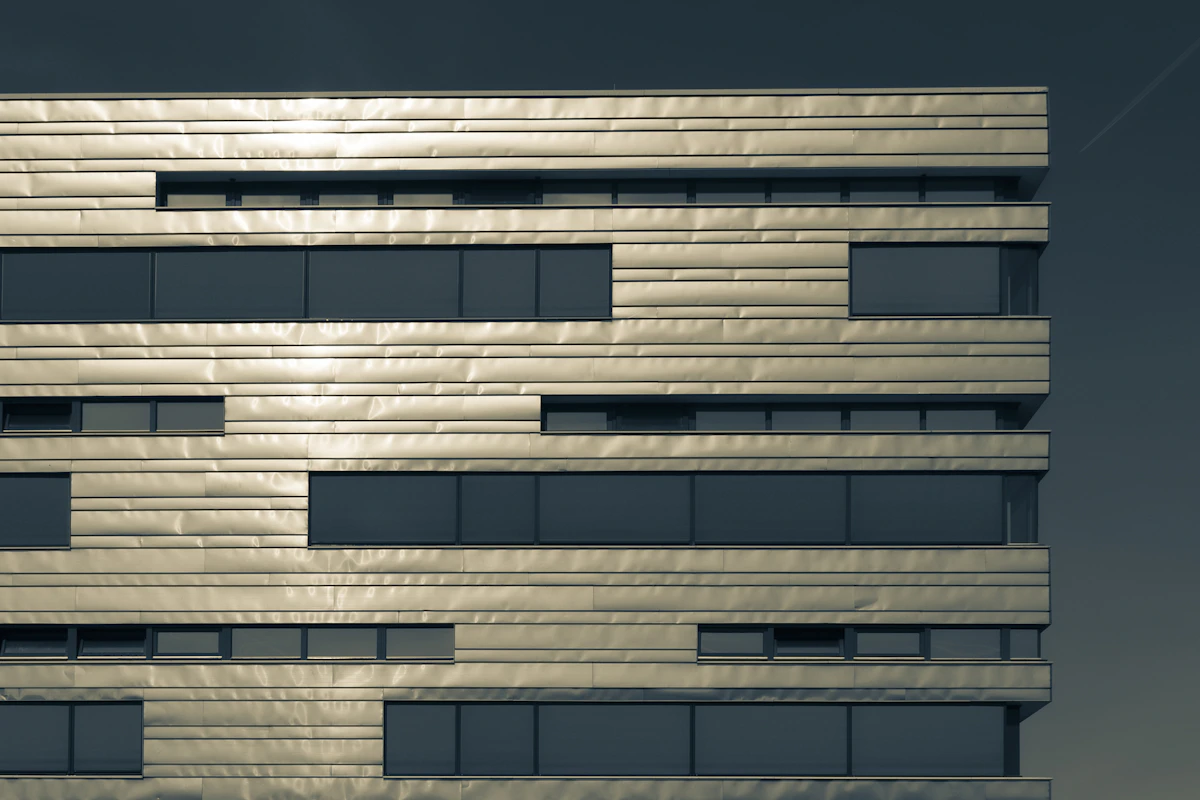
A coherent façade starts with understanding the building, selecting the cladding material and planning panel divisions carefully. Our cladding work follows a defined scope: review the intended appearance, survey the surfaces and take measurements, then propose panel layouts, colours and finishes suited to the use and architectural identity. Panel type, thickness, composition and fixing details are determined against project requirements and applicable rules, with relevant safety requirements reviewed before material approval. Once agreed, the elements are prepared and installed with attention to joints, corners, terminations and connections with glass or other façade materials. Cleaning, access and maintenance needs are also discussed so that design and installation decisions reflect the actual building and its longer-term use.